Our numbered shower example
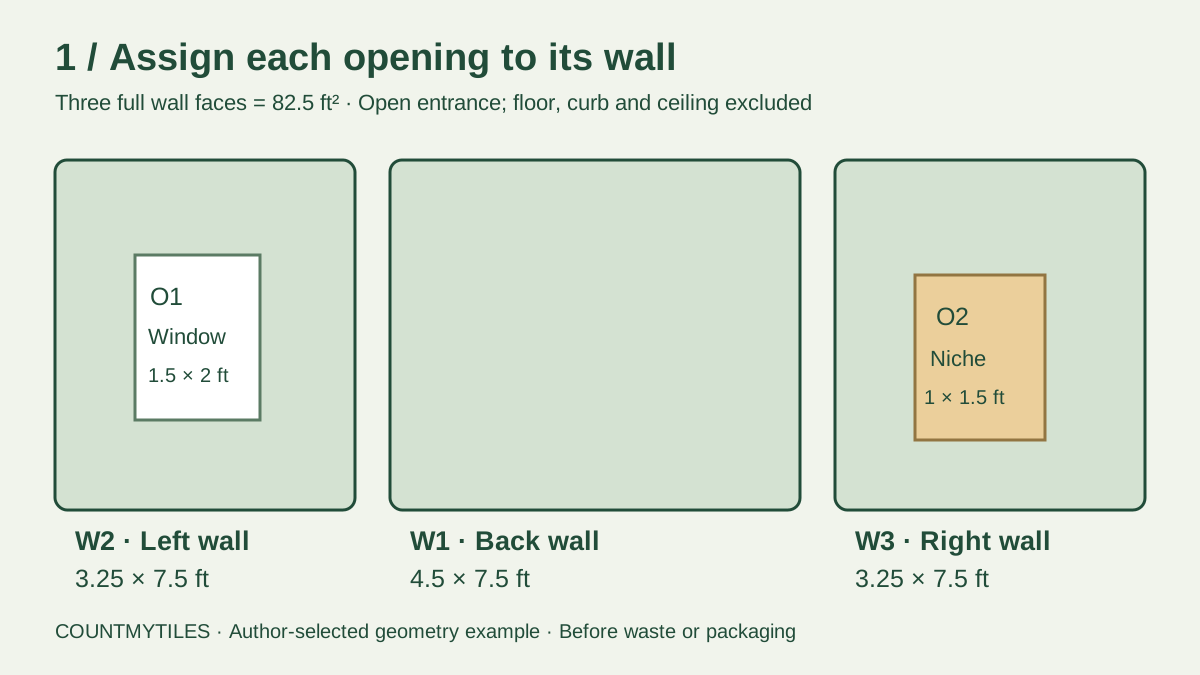
We chose these measurements to make every surface traceable to a wall, an opening and a material. They do not describe a customer's shower or a manufacturer's product. W1 is the back wall, 4.5 feet wide and 7.5 feet high. W2 and W3 are the left and right walls, each 3.25 feet wide and 7.5 feet high. The entrance is open, so there is no fourth wall in this example. The shower floor, curb and ceiling are outside this ledger.
The three full faces contribute 33.75, 24.375 and 24.375 square feet. Add them to get 82.5 square feet before removing either opening. O1 is a window on W2. Its 1.5 by 2 foot opening removes 3 square feet from the left wall. O2 is a niche on W3. Its 1 by 1.5 foot opening removes 1.5 square feet from the right wall. Both deductions refer to the visible wall plane, so the remaining flat wall area is 78 square feet.
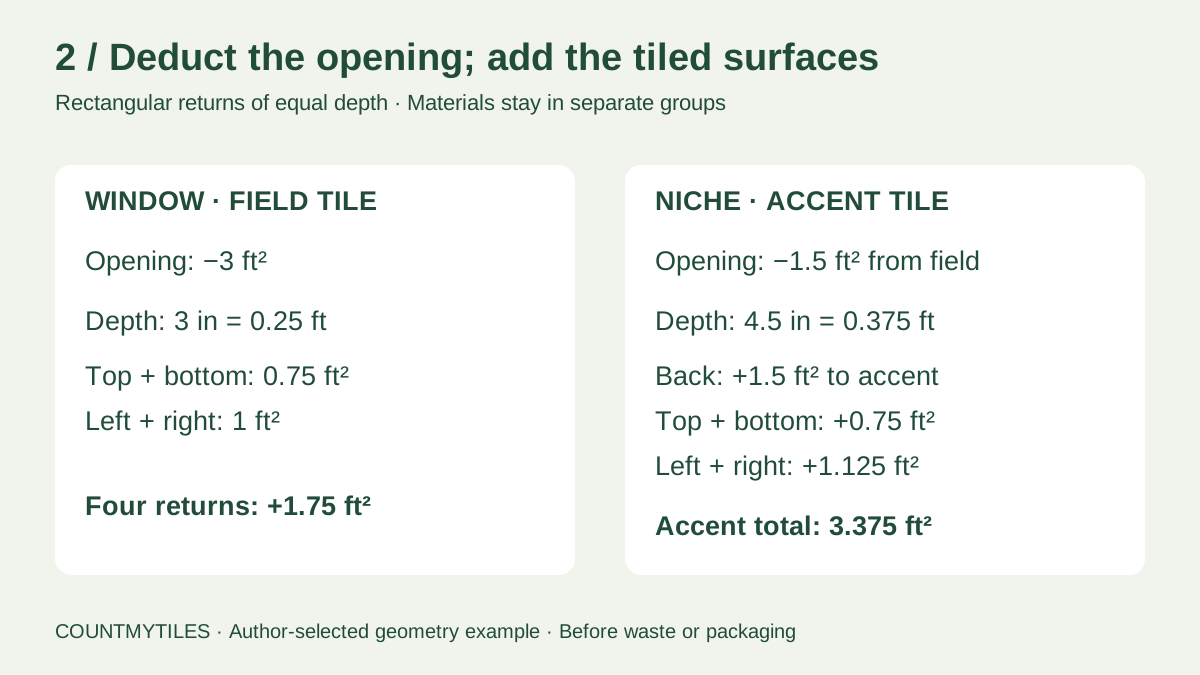
For the window, we assume four rectangular returns of equal depth, 3 inches. Express that depth as 0.25 feet before multiplying it by a width or height in feet. The top and bottom are each 1.5 times 0.25, or 0.375 square feet. The left and right returns are each 2 times 0.25, or 0.5 square feet. R1 through R4 therefore add 1.75 square feet of the field material. If your window has a sill or trim made from another material, those surfaces do not belong in this field-tile subtotal.
The niche has a different material. We have already removed its 1.5 square foot opening from W3; its back now adds 1.5 square feet to the accent subtotal, not back into the field subtotal. Its depth is 4.5 inches, or 0.375 feet. The top and bottom each add 0.375 square feet. The side returns each add 0.5625 square feet. N1 through N5 sum to 3.375 square feet of accent tile. The worksheet keeps four decimal places so the side surfaces remain visible without premature rounding.
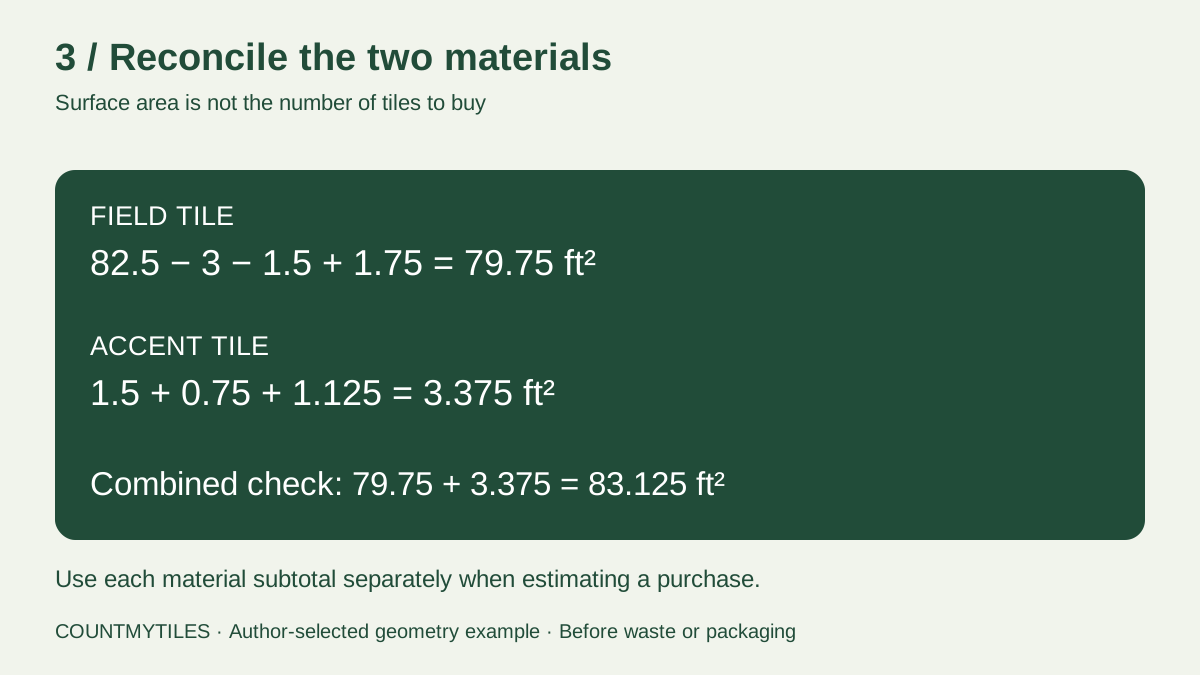
The field subtotal is 82.5 minus 3 minus 1.5 plus 1.75, giving 79.75 square feet. Adding the accent subtotal gives a geometric total of 83.125 square feet. That combined number is useful for checking the ledger, but it is not a shopping quantity for either product. Carry the two material subtotals separately into your ordering worksheet and keep the same material labels on your supplier list.
Here is a useful check on the example: uncheck the window returns, and field tile drops to 78 square feet. Uncheck only the niche returns, and accent tile drops to its 1.5 square foot back. Uncheck the back too, and the accent subtotal becomes zero while the niche opening remains deducted from the field wall. That last setting models a niche completed entirely in another finish; it does not erase the hole from the wall plane.
What this worksheet assumes
Each wall face and opening is rectangular. Each included set of returns has a uniform depth, and all four returns in that set use the stated material. The niche back has the same width and height as its opening. These are explicit geometry assumptions for this model. Sloping sills, unequal return depths, protruding trim, curved walls and niches with a smaller back need a surface-by-surface measurement instead.
Measure the tiled part of each wall rather than assuming the full room height is tiled. Check an opening against its own parent wall. This calculator rejects a window wider or taller than the left wall and a niche wider or taller than the right wall. It does not locate an opening within the wall, check corner clearances or design waterproofing. Those decisions need an actual project plan.
Turn the areas into an order
Use the tile calculator separately for field and accent materials. Choose its area-only input, select US units and enter the corresponding square-foot subtotal manually. Supply the dimensions of that product, your chosen allowance and its actual box capacity. Our links do not prefill those values. Keep the saved area ledger alongside the resulting order so that a different tile size or package does not hide an omitted surface.
An area worksheet cannot optimize cuts or establish a tile layout. Our grid-versus-area comparison explains the different information each method uses. This shower example makes no universal waste recommendation and contains no assumed material price.
Shower questions answered
Should I subtract a shower niche opening?
Yes, when the wall face measurement includes that opening. Subtract it once from its parent wall, then count the tiled niche back and returns separately. In our example, those surfaces use accent tile, so they belong in a different material subtotal.
Does a window always reduce the tile area by its opening size?
It reduces the flat wall face by that amount. If the window returns are tiled, add their measured areas afterward. Our 3 square foot window reduces the field subtotal by only 1.25 square feet after adding 1.75 square feet of returns.
Can I add field and accent square footage and buy one tile product?
Only if the surfaces will actually use that same product. This example deliberately uses two materials. Its combined total is a reconciliation check; the two subtotals are the useful inputs for separate orders.
What if only three window returns are tiled?
This worksheet's checkbox includes all four. Leave it off, then add only the separately measured tiled returns in your own ledger. Do not use a four-return subtotal for a three-return installation.
Are the calculated areas a number of tiles to buy?
No. They are measured surface areas before a product, layout, allowance and packaging are selected. Convert each material separately and verify the resulting order against the project plan.
Method and source record
This is a CountMyTiles arithmetic example authored on October 4, 2026. The calculations use rectangle area and 12 inches per foot. The questions above are self-authored explanations, not quoted customer testimony. We used TilePro's wall calculator to compare its visible treatment of openings and tiled features. Our measurements, surface identifiers, diagrams, material ledger and interactive example were created independently. No competitor text is reproduced.