Our 44-square-foot overlap audit
We drew this hypothetical floor to make double counting visible. It is an author-selected geometry example, not a survey of a customer's property. Rectangle A starts at the origin, runs eight feet along the horizontal x direction and four feet along the vertical y direction. Its area is thirty-two square feet. Rectangle B starts six feet to the right and one foot up from that same origin. It runs another six feet horizontally and three feet vertically, giving eighteen square feet. Both descriptions belong to one continuous floor.
Simply adding thirty-two and eighteen gives fifty square feet. That is the total of the two measurement records, not yet the area of their combined footprint. The two records cover the same strip between x equals six and eight, and y equals one and four. The strip is two feet long and three feet wide. Its six square feet appear in A and again in B. Subtract that shared area once: thirty-two plus eighteen minus six equals forty-four square feet.
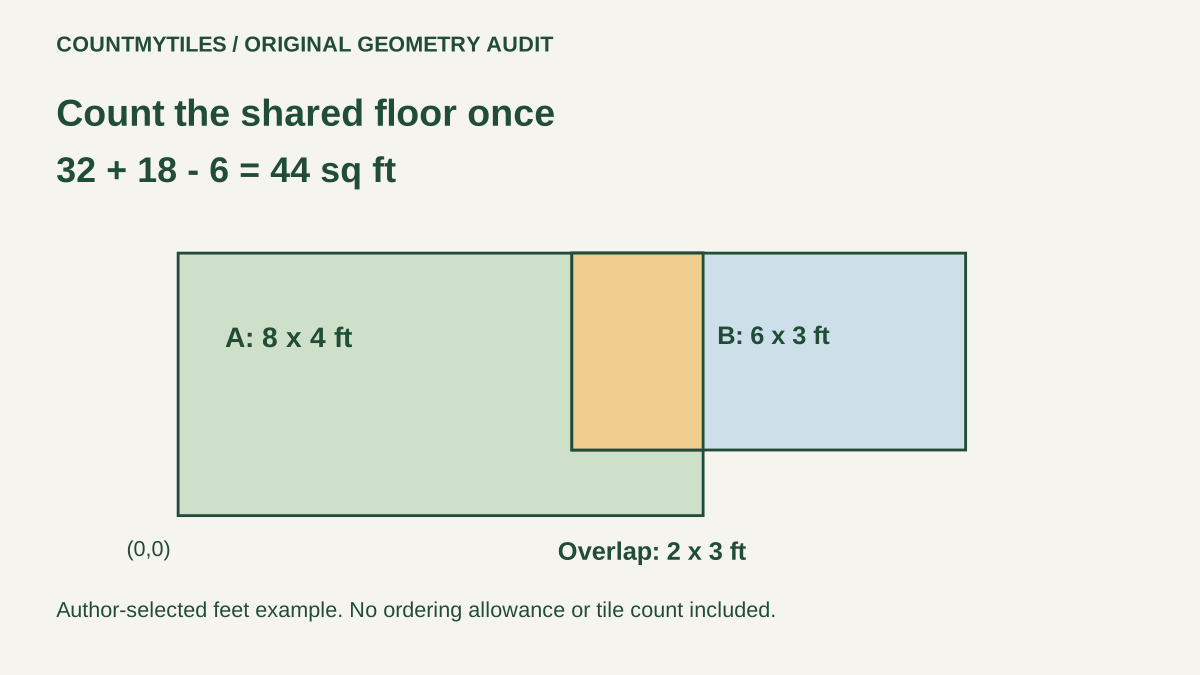
| Record | Bounds in feet | Area |
|---|---|---|
| A | x: 0–8; y: 0–4 | 32 sq ft |
| B | x: 6–12; y: 1–4 | 18 sq ft |
| Shared strip | x: 6–8; y: 1–4 | 6 sq ft |
| Combined footprint | A + B − shared strip | 44 sq ft |
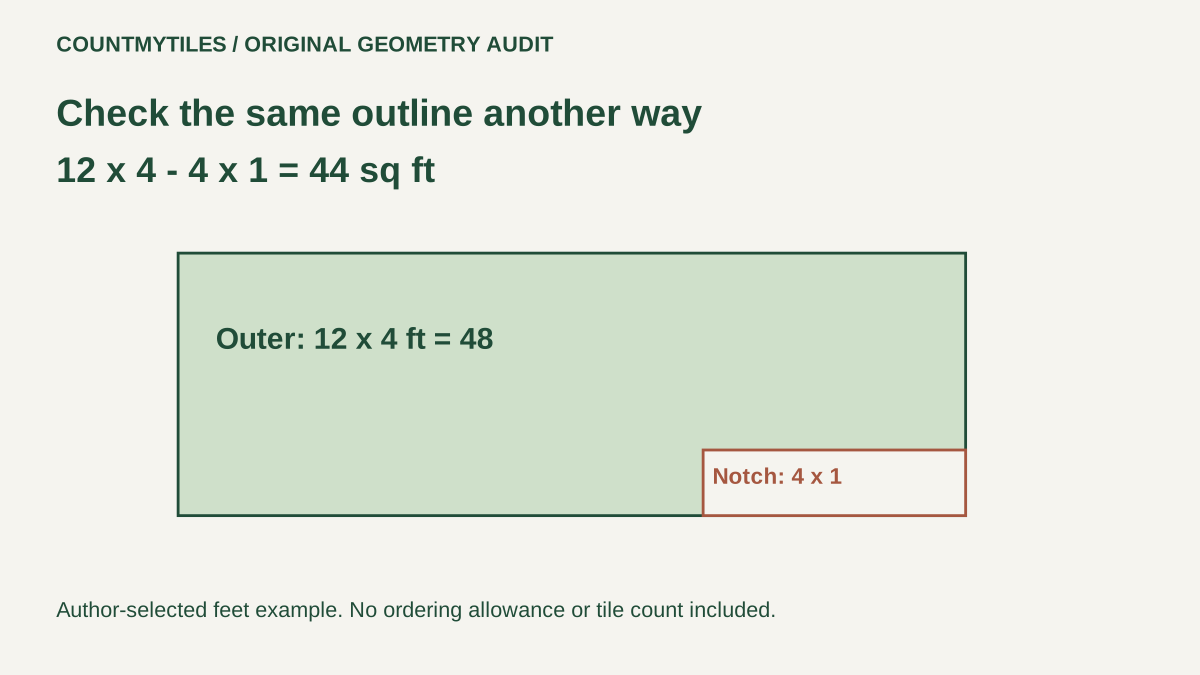
Check the result using a different description of the drawing. The outer rectangle is twelve feet long and four feet wide, so its area is forty-eight square feet. The bottom-right notch is four feet long and one foot wide. That four-square-foot notch is outside the floor. Forty-eight minus four gives forty-four again. This check uses the outer dimensions and the missing corner instead of the two overlapping records. Agreement helps detect a transcription mistake in this particular drawing.
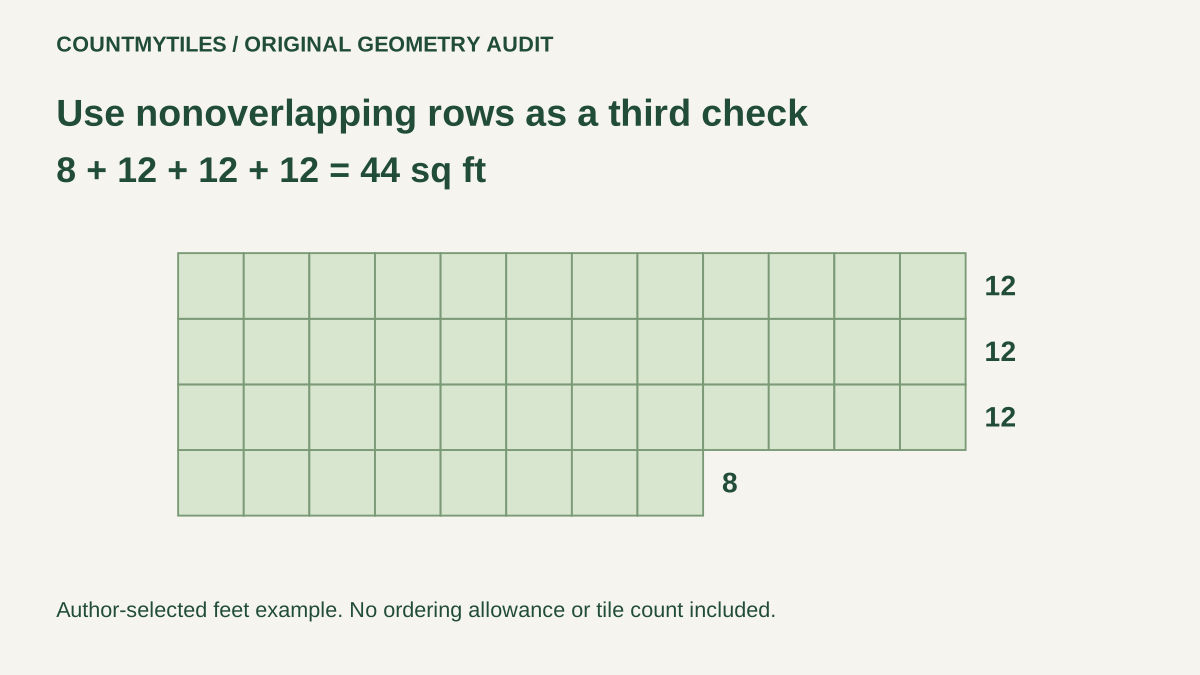
We also checked forty-four distinct one-foot squares. In the lowest one-foot-high row, the floor is eight feet wide. In each of the next three rows it is twelve feet wide. The row areas are eight, twelve, twelve and twelve square feet. Their sum is forty-four. These disjoint rows never overlap, so their areas can be added directly. This is a third check on our authored integer-sized case, not a promise that every real measurement falls on a one-foot grid.
Try the coordinate check in the worksheet. Load our example, then move B's starting x coordinate from six to eight while retaining its other values. A ends at x equals eight and B begins there. They now share an edge but no positive area, so the overlap is zero and the combined area is fifty square feet. Moving B changes the floor description; the original outer-minus-notch check no longer describes that new outline. Restore the example before comparing its three checks.
The six-square-foot correction is not a waste deduction. It removes a duplicated record of actual floor space. No tile size, package size, joint spacing or ordering allowance is involved. Establish the forty-four-square-foot measured footprint first, then use the quantity tool with whatever separate inputs your job requires.
How the overlap formula works
For each horizontal interval, compare the later starting point with the earlier ending point. Their positive difference is the overlap length. Apply the same comparison vertically to find the overlap width. If either direction has no positive shared interval, the intersection area is zero. Otherwise multiply the two shared dimensions, then subtract that area from A plus B. The worksheet reports each component so the result can be checked against your sketch.
Choose a measurement plan
Draw the outline before entering room dimensions. Label one origin and consistent axis directions, then place both rectangles on that sketch. If you deliberately partition the floor into separate rectangles with no shared area, summing them is sufficient. Overlap usually arises when independently measured strips both extend through a connecting space. The numbers alone do not reveal where a strip sits; coordinates are necessary for this worksheet.
Use the feet-and-inches worksheet to verify mixed-unit measurements first. This page accepts decimal feet throughout. For a full tile order, take the checked footprint to the tile calculator, supply tile dimensions and packaging, and choose your own allowance. An area-only estimate does not preserve this outline or optimize cut reuse.
Questions answered
Can I add two room areas without coordinates?
Yes when you have established that the areas represent disjoint floor surfaces. If their measurement rectangles overlap, locate the shared part first. This tool needs one consistent coordinate system to compute it.
Does a shared doorway edge add overlap?
An edge has zero area in this rectangle model. Positive overlap requires a shared interval in both horizontal and vertical directions. Measure any actual connecting floor strip rather than assigning it an assumed size.
What if one rectangle is entirely inside the other?
The smaller rectangle is already included in the larger footprint. The intersection equals the smaller area, so the combined result equals the larger area. Adding both would count that inner region again.
Can this calculate three rectangles or angled walls?
No. Three-way overlaps require their own accounting, and rotated or irregular shapes need a different geometry model. Do not repeatedly subtract arbitrary overlaps or use this result as a cut-layout plan.
Method and limits
CountMyTiles authored the coordinates, diagrams and explanatory questions on October 9, 2026. These questions are self-authored rather than customer quotations. The example was checked by rectangle intersection, outer area minus notch, and an independent set of unit cells. Decimal inputs use floating-point arithmetic and the display rounds to four decimal places; very small differences may be hidden by display rounding. Inputs are limited to one million feet per coordinate or dimension.
Our structure comparison included Calculator.net's tile page, TilePro's floor guide and Omni's flooring page. These sites already explain measurement and floor calculations. We add this specific authored overlap audit; we do not claim the method or theme is absent everywhere else.